
Retaining Walls Engineered for Grade, Drainage and Drainage You Can't See
Segmental block, natural stone and timber walls built on a prepared base with drainage that keeps them standing.
Licensed | Bonded | Insured

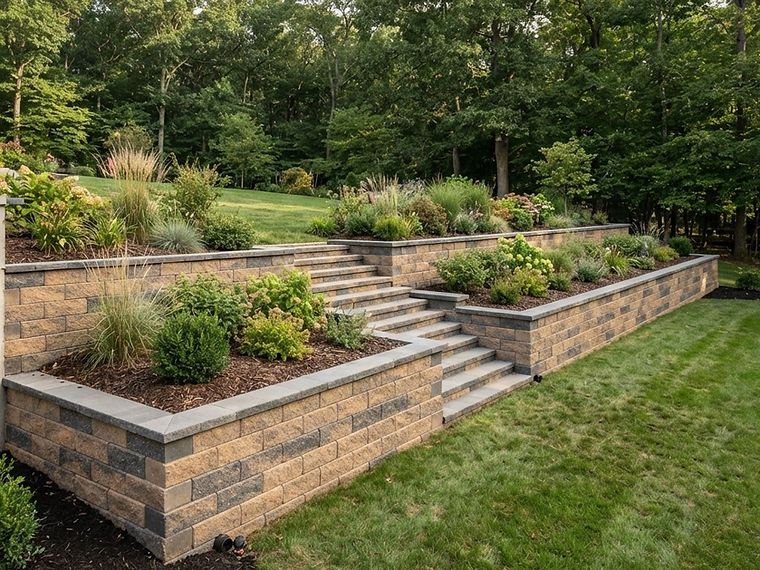
A retaining wall is a structure, not a landscape feature, and it is judged by how it performs after ten years of freeze-thaw cycles and saturated spring soil. Almost every failed wall we are called out to inspect failed for the same reason: the builder treated it as a stack of blocks rather than a system that has to manage water and soil pressure from behind it.
City Fence LLC builds retaining walls across Northern New Jersey for residential, commercial and municipal properties. We handle the parts that never show in the finished photo, the compacted base, the drainage stone, the perforated pipe and the filter fabric, because those are the parts that decide whether the wall is still plumb in a decade. The result is a wall that also does something useful: it turns a slope you cannot use into level lawn, patio or planting space.
- Base excavation and compaction engineered for wall height and soil load
- Drainage systems including perforated pipe, drainage stone and filter fabric
- Segmental block, natural stone and timber wall systems
- Walls that create usable level space as well as holding grade
What our retaining walls service includes
Everything below is included in a standard project. Anything outside this list is quoted separately so there are no surprises on the invoice.
- On-site assessment of slope, soil type, drainage pattern and load above the wall
- Design and material selection for wall height, batter and cap detail
- Excavation and removal of unstable or unsuitable subgrade soils
- Compacted granular base with proper wall embedment
- Drainage stone, perforated drainage pipe and filter fabric behind the wall
- Geogrid reinforcement for taller or heavily loaded walls
- Capstone installation, finish grading and slope restoration
- Permit guidance for height-triggered municipal requirements
What we work with
We install and repair every major system, so the recommendation you get is based on your property rather than on what we happen to stock.
Segmental Retaining Block
Engineered concrete blocks with pin, lip or channel connection systems. Predictable, available in many face textures, and the most straightforward system to build and inspect correctly.
Natural Stone
Fieldstone, ledge rock and bluestone for walls where appearance matters as much as function. Heavier, more labor-intensive, and unmatched for a natural landscape look.
Timber & Engineered Timber
Timber walls suit lower planting terraces and garden beds. We specify rated timbers, proper deadmen and drainage so the structure avoids the rot that fails cheap timber walls.
Capstone & Finish Details
Natural and manufactured capstones, adhesive-set joints and finished corners that shed water and keep the top course from shifting.
Why Retaining Walls Fail
Walls fail from water and from insufficient base, and in most failures both are present. Water collects in the soil behind a wall, adding enormous lateral pressure and weight. When that water freezes, it expands and pushes the wall forward. When it drains slowly, it saturates the soil until the wall is holding mud rather than dirt, which the structure was never designed to resist.
Insufficient base is the second cause. A wall set on graded soil, or on a base course that was not compacted in lifts, begins to settle within a season. Once the bottom course moves, every course above it follows, capstones crack, and joints open. Our approach is to solve both problems before the first block is laid: excavate to stable subgrade, build a compacted base deeper than most crews bother to, and design drainage so water behind the wall has somewhere to go.
Base, Backfill and Drainage
The base trench is dug deeper than the wall's embedment requirement, then filled with granular material compacted in shallow lifts. The first course is set level and true to the planned line, because every course above it inherits that geometry. We check for level and batter as the wall rises rather than at the end, when correction means rebuilding.
Behind the wall we install clean drainage stone, a perforated pipe at the lowest point, and filter fabric to keep fine soil from silting the stone and clogging the system. The pipe daylights at a safe outlet or ties into the property's drainage. On taller walls and walls carrying a driveway or structure above them, we add geogrid reinforcement that ties the block into the retained soil, turning the wall from a face into a single reinforced mass.
- Excavation to stable subgrade with unsuitable material removed
- Granular base compacted in lifts, then verified level before the first course
- Perforated drainage pipe at the low point with a safe, daylighted outlet
- Clean drainage stone and filter fabric to prevent silt clogging
- Geogrid reinforcement on taller walls and walls carrying loads above
- Capstone set with adhesive joints to shed water off the top course
Block, Stone or Timber: Choosing a System
Segmental block is usually the practical answer. It is engineered for retaining applications, comes in coordinated corner, cap and reinforcement components, and its connection system is visible during construction, so you can see that each course is properly engaged. It also handles taller walls more predictably because geogrid ties in cleanly.
Natural stone is the choice when the wall is part of the architecture of the landscape. It costs more and takes longer, but a well-built stone wall reads as though it belongs to the site rather than being installed on it. Timber suits lower terrace walls and planting beds where a softer, more rustic look is wanted and the height remains modest; we build these with proper deadmen, drainage and rated material so they do not rot out in five years. On site we explain the trade-offs in cost, maintenance and lifespan and let you choose with clear information.
Grading, Permits and Property Lines
Retaining walls change how water moves across a property, so placement matters as much as construction. We look at where surface water arrives, where it currently goes, and where it will go after the wall is built. A wall that blocks the natural path of stormwater without a plan for it will simply move the flooding somewhere else, often into a neighbor's yard or your own basement.
Many Northern New Jersey municipalities require a permit once a wall exceeds a certain height, and setback rules near property lines are common. We guide you through what your town requires and build to the approved plan. Where a wall is close to a property line, we flag it early so you can confirm the survey before excavation begins rather than after.
Walls That Also Create Usable Space
The practical benefit of a retaining wall is not only structural. A steep, unusable slope can become a level patio, a lawn the kids can actually play on, a parking pad, or a terraced garden. When we assess the site we look at the whole picture, including how the wall's height and position can create the flat area you have been missing.
That sometimes means designing two shorter walls with a planting terrace between them instead of one tall wall. Terraced designs are often more stable, distribute the change in grade across the property, and provide planting beds that soften the structure. If your goal is usable outdoor space, tell us at the estimate and we will design the wall around the space, not just the slope.
How the project runs
- 01
Free on-site estimate
We walk the property with you, measure the actual run, check grade and drainage, and discuss how you want the space to function.
- 02
Clear written quote
You receive an itemized proposal covering materials, hardware, footings, removal and labor, with no hidden line items.
- 03
Permits and scheduling
We guide you through municipal permit requirements and survey needs, then lock in a start date that works for your household.
- 04
Professional installation
Posts are set to proper depth, lines are strung and leveled, and every panel, gate and surface is installed to specification.
- 05
Final walkthrough
We review the finished work together, confirm gate operation and site cleanup, and hand over your warranty documentation.
Retaining Walls town by town
Local ground conditions, common failures and municipal requirements vary. These pages cover the specifics for the communities we work in most.
Englewood, NJ
Bergen County
Leaning posts, racked gates and storm damage repaired on Englewood's older cedar, iron and vinyl fences.
Ridgewood, NJ
Bergen County
Exterior construction across Ridgewood: retaining walls, driveways, sidewalks and pavers, built on real base and drainage.
Wayne, NJ
Passaic County
Engineered retaining walls and terraced grade changes built for Wayne's sloped and lakefront properties.
Clifton, NJ
Passaic County
Asphalt driveway installation in Clifton built on proper base, with grading designed for real water flow.
Montclair, NJ
Essex County
Brick and concrete paver patios, walkways and driveways for Montclair's older homes and tight lots.
Parsippany, NJ
Morris County
Concrete sidewalk replacement and repair in Parsippany, including lifted panels and trip hazards.
Retaining Walls questions
Often paired with this work

 01
Brick Pavers
Brick paver installation for patios, walkways, and driveways, offering strength, functionality, and a clean finish.
View Service
 02
Concrete Sidewalks
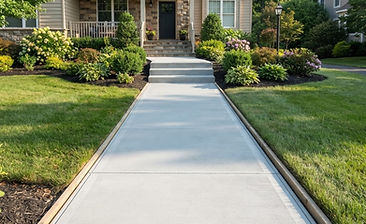
Concrete sidewalk installation built for safety, longevity, and compliance with local standards.
View Service
 03
Fence Installation
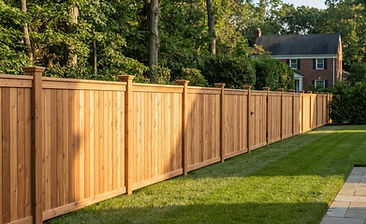
We install durable, custom-built fences tailored to your property, style, and functional needs.
View ServiceGet a written quote for your project
We quote after seeing the site, because linear footage, terrain and access change the number. No obligation, no pressure.
Ready for a straight line and a solid footing?
Tell us what you are building, repairing or replacing. We will walk the property, measure the actual run and give you a written quote with no obligation.