
Retaining Wall Construction in Wayne, New Jersey
Segmental block, natural stone and timber walls built on a prepared base with drainage that keeps them standing.

- Wall Systems
- Block, stone, timber
- Drainage
- Standard on every wall
- Focus
- Grade change made usable
Wayne has terrain that most of Bergen County does not. Between the lake neighborhoods and the wooded lots that climb away from the valley, a large share of properties here have significant grade change somewhere on the site, and a retaining wall is usually the way that grade gets made usable. It is also the exterior structure most often built badly, because a wall is easy to assemble and hard to build correctly.
City Fence LLC builds retaining walls throughout Wayne and the surrounding Passaic County communities. We handle the parts that never appear in the finished photograph, the compacted base, the drainage stone, the perforated pipe and the geogrid reinforcement, because those are the parts that determine whether the wall is still plumb after a decade of freeze-thaw cycles. This page explains what goes wrong with walls in Wayne specifically, how a properly built wall is constructed, and how a wall can turn a slope you cannot use into level outdoor space you can.
Why Walls Fail on Wayne Properties
Almost every failed retaining wall we are called out to inspect failed from water. Soil behind a wall is heavy on its own, and once it becomes saturated, the lateral pressure it exerts increases dramatically. When that water freezes, it expands and pushes the wall forward. A wall with no drainage behind it is effectively holding back a reservoir with no way out, and no block system is designed to withstand that indefinitely.
The second cause is the base. A wall set on graded soil, or on a base course that was dumped and compacted once at the top, begins to settle within the first season or two. Once the bottom course moves, every course above it follows, the joints open and the capstones crack. On Wayne's sloped lots both problems are more common than they would otherwise be, because water from the upper part of the property arrives at the wall with momentum and volume rather than soaking in gradually.
Base Excavation and Compaction
The base is where a wall is actually built. We excavate to stable subgrade and remove any soft, organic or otherwise unsuitable material rather than compacting over it. The trench is dug deeper than the wall's embedment requirement, then filled with granular material compacted in shallow lifts. Compacting in lifts takes longer than a single pass and it is the difference between a base that is dense throughout and one that is only dense at the surface.
Before the first block is laid we verify that the base is level and true to the planned line, because every course above inherits that geometry. As the wall rises we check for level and for the correct batter rather than waiting until the top and discovering a correction means rebuilding. On taller walls, and on walls carrying a driveway or structure above them, we add geogrid reinforcement that ties the block into the retained soil, which turns the face of the wall into a single reinforced mass.
- Excavation to stable subgrade with unsuitable material removed
- Granular base compacted in shallow lifts, not a single pass
- Base verified level and true to line before the first course
- Level and batter checked as the wall rises, not at the end
- Geogrid reinforcement on taller and load-bearing walls
Drainage: The Part You Will Never See
Behind every wall we build there is a drainage system. Clean, angular drainage stone is placed against the back of the wall to allow water to move freely downward instead of pressing against the block. A perforated pipe sits at the lowest point of that stone, surrounded by more drainage stone, and it daylights at a safe outlet so water leaves the system rather than collecting in it. Filter fabric separates the stone from the surrounding soil so fine particles cannot migrate in and clog the voids over time.
The outlet matters as much as the pipe. If the pipe terminates somewhere water cannot leave, the system simply relocates the problem to the base of the wall where it causes the most damage. We plan where the water goes as part of designing the wall, and where the property has no natural outlet we discuss options with you before construction begins rather than discovering the issue during a rainstorm afterward.
Choosing Between Block, Stone and Timber
Segmental retaining block is usually the practical answer on Wayne projects. It is engineered specifically for retaining applications, comes with coordinated corner, cap and geogrid components, and its connection system is visible during construction so each course can be verified as properly engaged. It handles taller walls more predictably than any other system because reinforcement ties in cleanly.
Natural stone is the choice when the wall needs to belong to the landscape rather than sit on top of it. Fieldstone and ledge rock cost more and take longer, but on a wooded Wayne lot a well-built stone wall reads as though it was always there. Timber suits lower terrace walls and planting beds where a softer look is wanted and the height stays modest, and we build those with proper deadmen, rated material and drainage so they do not rot out in five years. At the estimate we price the options side by side so you can choose on cost, appearance and lifespan rather than on a salesman's preference.
Walls That Create Usable Outdoor Space
The structural benefit of a wall is only half the reason to build one. The other half is the space it creates. A steep, unusable slope behind a house can become a level lawn the kids can actually play on, a patio that finally has a flat footprint, a parking pad, or a terraced garden. When we assess a site we look at the whole picture and ask what you have been unable to do with the yard because of the grade.
That sometimes means designing two shorter walls with a planting terrace between them instead of one tall wall. Terraced designs are frequently more stable, distribute the change in grade across the property rather than concentrating it in one structure, and provide planting beds that soften the hard lines. If usable space is the goal, tell us at the estimate and we will design the wall around the space rather than treating the slope as the only problem to solve.
Permits, Height Thresholds and Property Lines
Many New Jersey municipalities require a permit once a retaining wall exceeds a certain height, and some require a stamped engineering plan above a further threshold. Wayne is no exception, and the thresholds matter because a tall wall built without approval can become a problem at resale as well as a safety concern. We tell you during the estimate what your project is likely to trigger and build to the approved plan.
Setback rules near property lines are common too, and walls are particularly sensitive to placement because they change how water moves across a property. A wall that blocks the natural path of stormwater without a plan for it will simply move the flooding somewhere else, often toward a neighbor's yard or a foundation. Where a wall sits close to a property line we flag it early so you can confirm the survey before excavation rather than after.
Replacing a Failed Wall
A large part of our wall work in Wayne is replacing structures that were built incorrectly the first time. In those cases the diagnosis usually takes about ten minutes: the base is too shallow or uncompacted, there is no drainage behind the wall, and the soil has been pushing the structure outward since the first wet season. Rebuilding is the only real answer, because a wall that has already rotated cannot be pushed back into place from the front.
The useful news is that the block itself can often be reused if it is sound and the color is still available, which lowers the cost relative to a fully new wall. We assess the existing material at the estimate, price the rebuild with reuse where it applies, and correct the base and drainage that caused the failure in the first place. If you have been quoted a rebuild elsewhere and want a second read on whether it is necessary, we are glad to look.
What to Expect From an Estimate
We quote walls after seeing the site, because wall costs are driven by conditions that cannot be assessed over the phone. On site we evaluate the slope and the soil, look at how much load the wall will carry from above, examine where water currently travels across the property, and measure the actual height and length of the wall required. We also check access, since a wall built in a back yard that has to be reached by wheelbarrow takes longer than one the truck can back up to.
Your written proposal itemizes excavation, base material, drainage components, reinforcement, the wall units themselves, capstone, backfill and finish grading and planting restoration. Where a terrace or patio is part of the design, that is quoted as a separate line so you can see the cost of each element. If excavation reveals something unexpected, we stop and discuss it with you before continuing rather than presenting an unexplained change at the end.
Retaining Walls for Wayne properties
Retaining wall construction designed to control erosion, support landscaping, and improve the structure and appearance of outdoor spaces. Read the full retaining walls page for materials, methods and detailed answers.
Retaining WallsWayne questions
What we build in Wayne
We handle the following work for Wayne homeowners and businesses. Each service has its own page with materials, process and code details.

 01
Brick Pavers
Brick paver installation for patios, walkways, and driveways, offering strength, functionality, and a clean finish.
View Service
 02
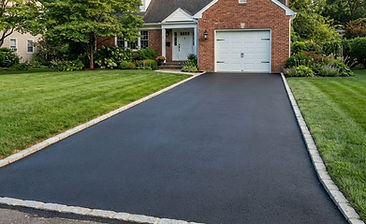
Asphalt Driveways
Asphalt driveway installation services focused on durability, proper grading, and long-term performance.
View Service
 03
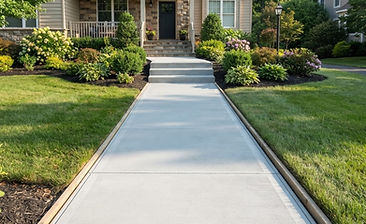
Concrete Sidewalks
Concrete sidewalk installation built for safety, longevity, and compliance with local standards.
View ServiceRelated work in neighboring towns
Ridgewood, NJ
Bergen County
Exterior construction across Ridgewood: retaining walls, driveways, sidewalks and pavers, built on real base and drainage.
Clifton, NJ
Passaic County
Asphalt driveway installation in Clifton built on proper base, with grading designed for real water flow.
Montclair, NJ
Essex County
Brick and concrete paver patios, walkways and driveways for Montclair's older homes and tight lots.
Schedule an on-site visit
We come out, walk the property, check the grade and measure the actual dimensions before quoting. Serving Wayne and the rest of Passaic County since 2006.
Retaining Walls in Wayne, done properly
Tell us what you are building, repairing or replacing in Wayne. We will walk the property, measure the actual run and give you a written quote with no obligation.